Design for my Garden:
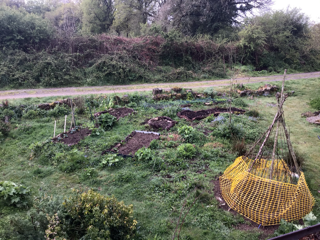
View of the garden West to East 2014 and 2024
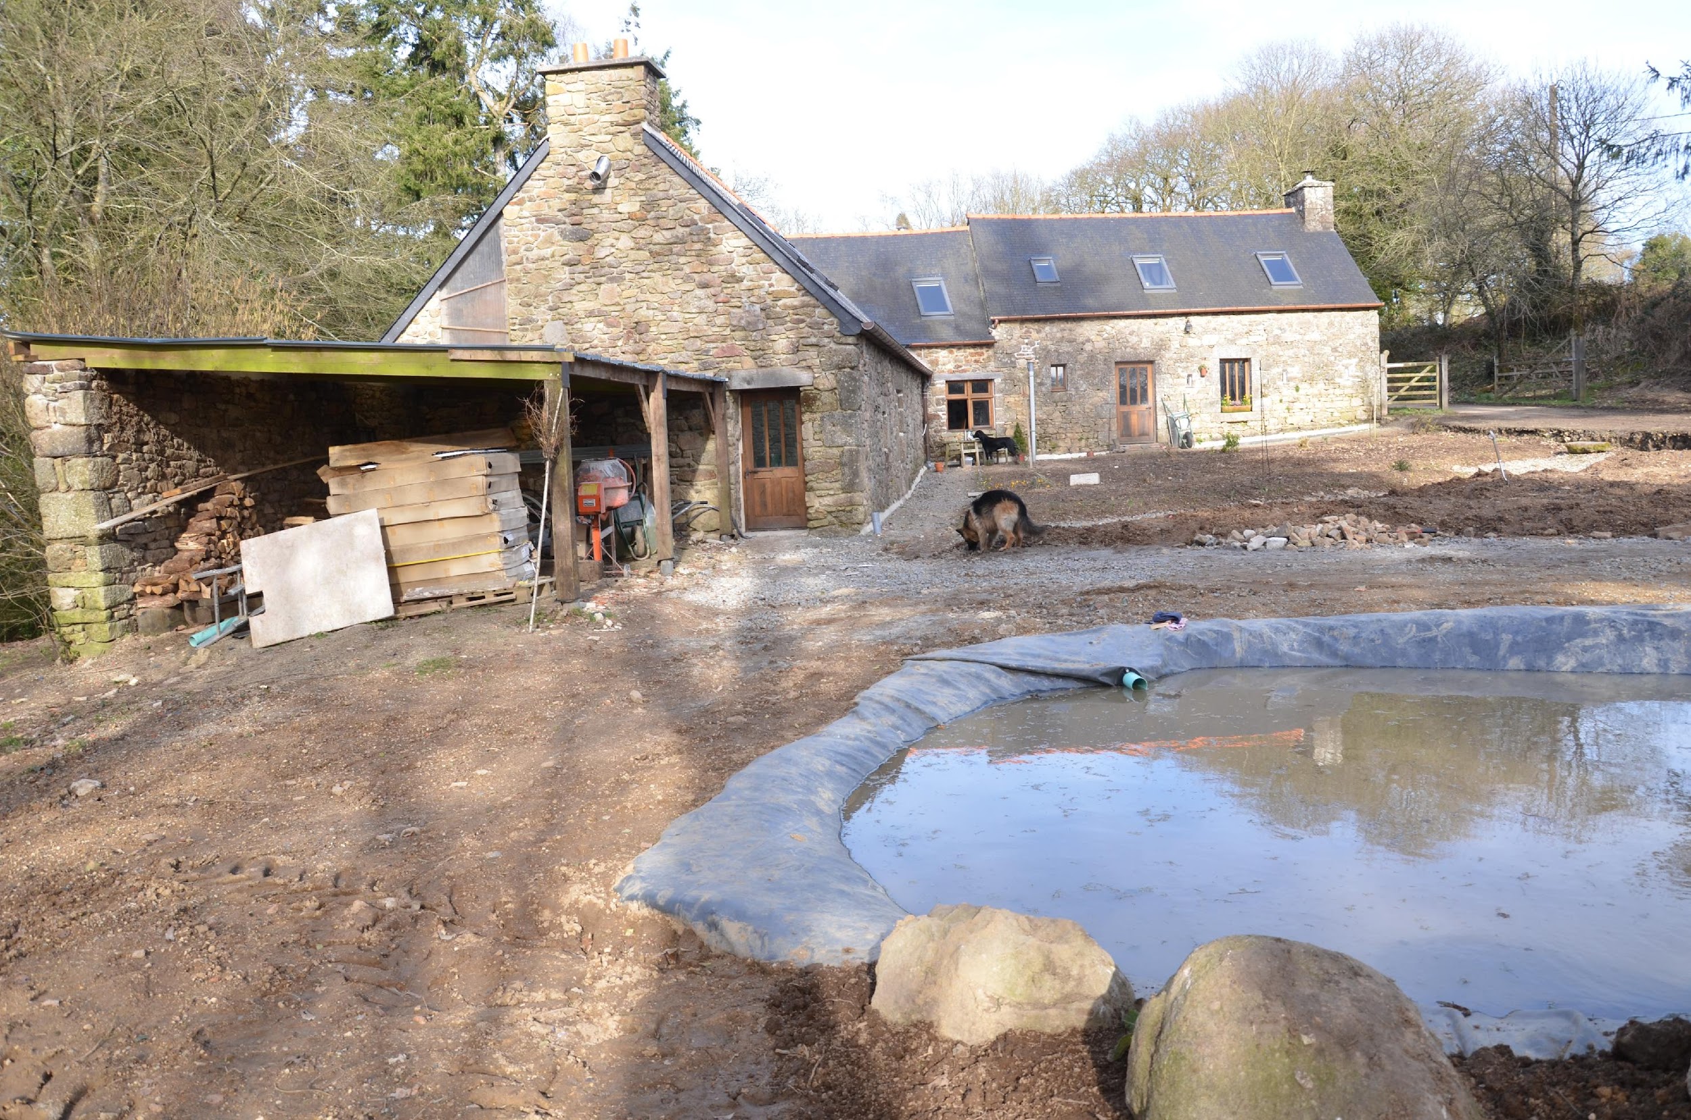
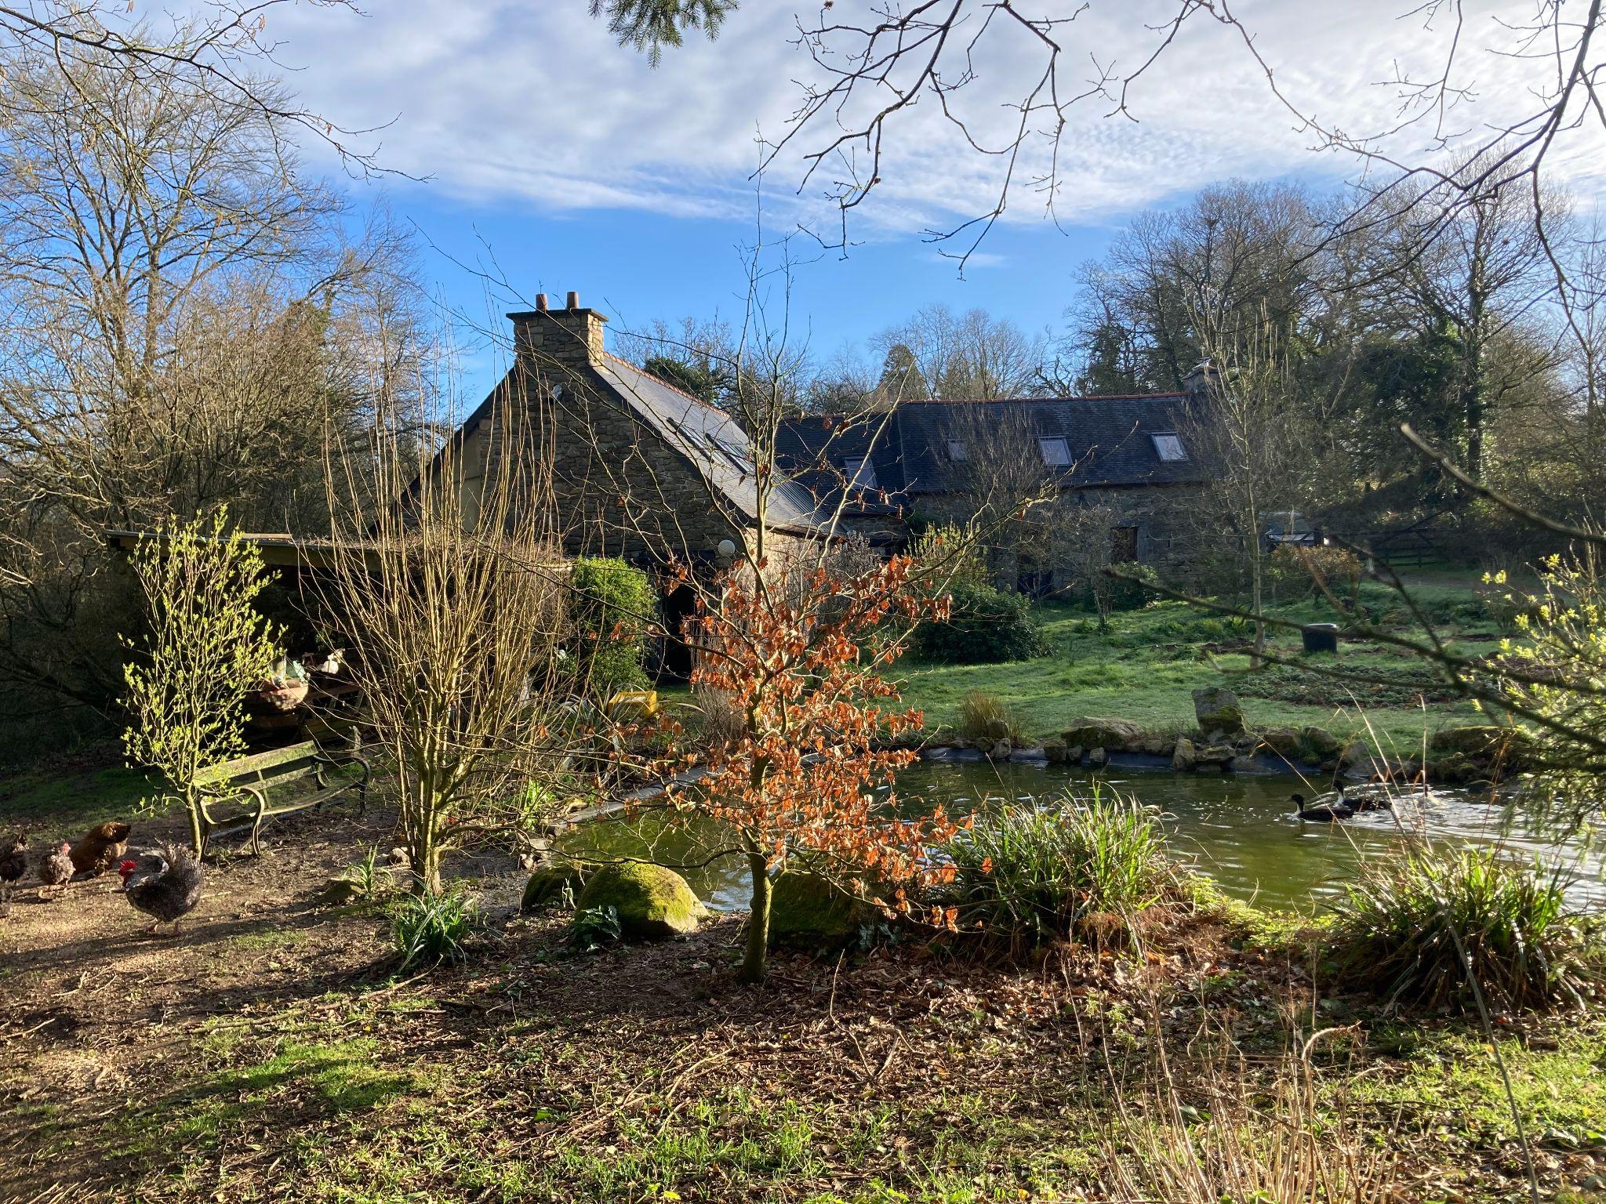
The Brief – creating a beautiful and productive kitchen garden right by my own front door for experimentation and with maximum interest for us, our pets and our wildlife.
Resources and Limitations: I am a single person with occasional help from friends and neighbours. I most like working on my own but I also enjoy well organised teamwork for jobs requiring specialist skills or many helping hands. I prefer to work in manageable spurts and fear working with over enthusiastic volunteers beyond the point of exhaustion.
Site description and sector analysis:
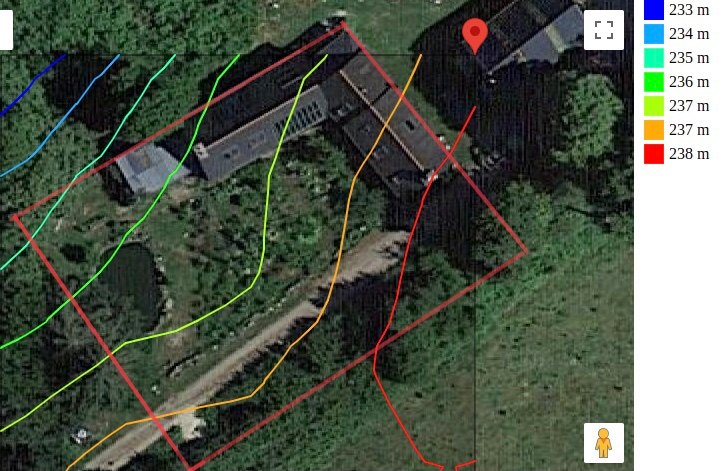
 Site description:
Size: 37 m long x 30 m wide
Soil Type: naturally mildly acidic sandy loam, amended with compost in beds to neutral (pH 4-6 unamended)
Drainage: Soils drain well across the Site east/west towards the pond and down the slope.
Existing Flora: mature trees to the west incl. oak, Spanish chestnut and pine.
Wildlife: wildlife corridors incl. birdlife, foxes, weasel, hare, toads, garden snakes,
Access: Solid farm track passes through the Site N/S providing the main vehicular access to the farm.
Negative Inputs: hunting dogs and other strays; stone quarry 5 km away
Aesthetics: kitchen and living room windows, doors opening into the garden
More detailed descriptions and design concept development are not included here in the interests of brevity.
Sun Sector Map
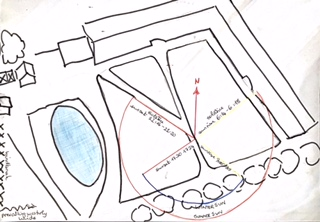
Water Sector Map
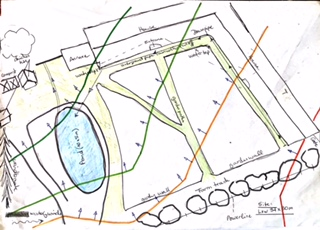
Wind Sector Map
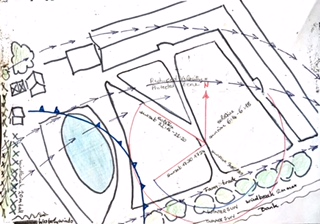 Access Sector Map
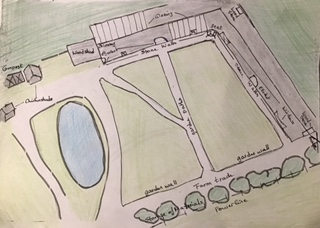
Views
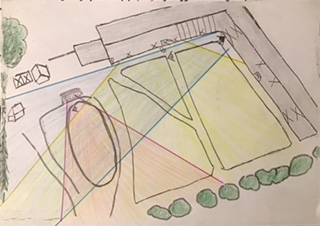
Final Design and lessons learnt in the process of implementation:
The design for this Site began in 2014 and continues to develop in the context of the farm and design decisions taken in that wider context but focusses here on the Site’s own functions, being:
– my principal kitchen garden
– a place for personal relaxation and serving the needs of my pets (dog, cat, chickens and ducks).
– an area of experimentation
– a place attracting wildlife and insect life
It is where the “brains and heart” of the farm are located.
Structures including poultry housing, compost heaps, seating, garden wall, tool and feed store and cob annexe:
Soil building:
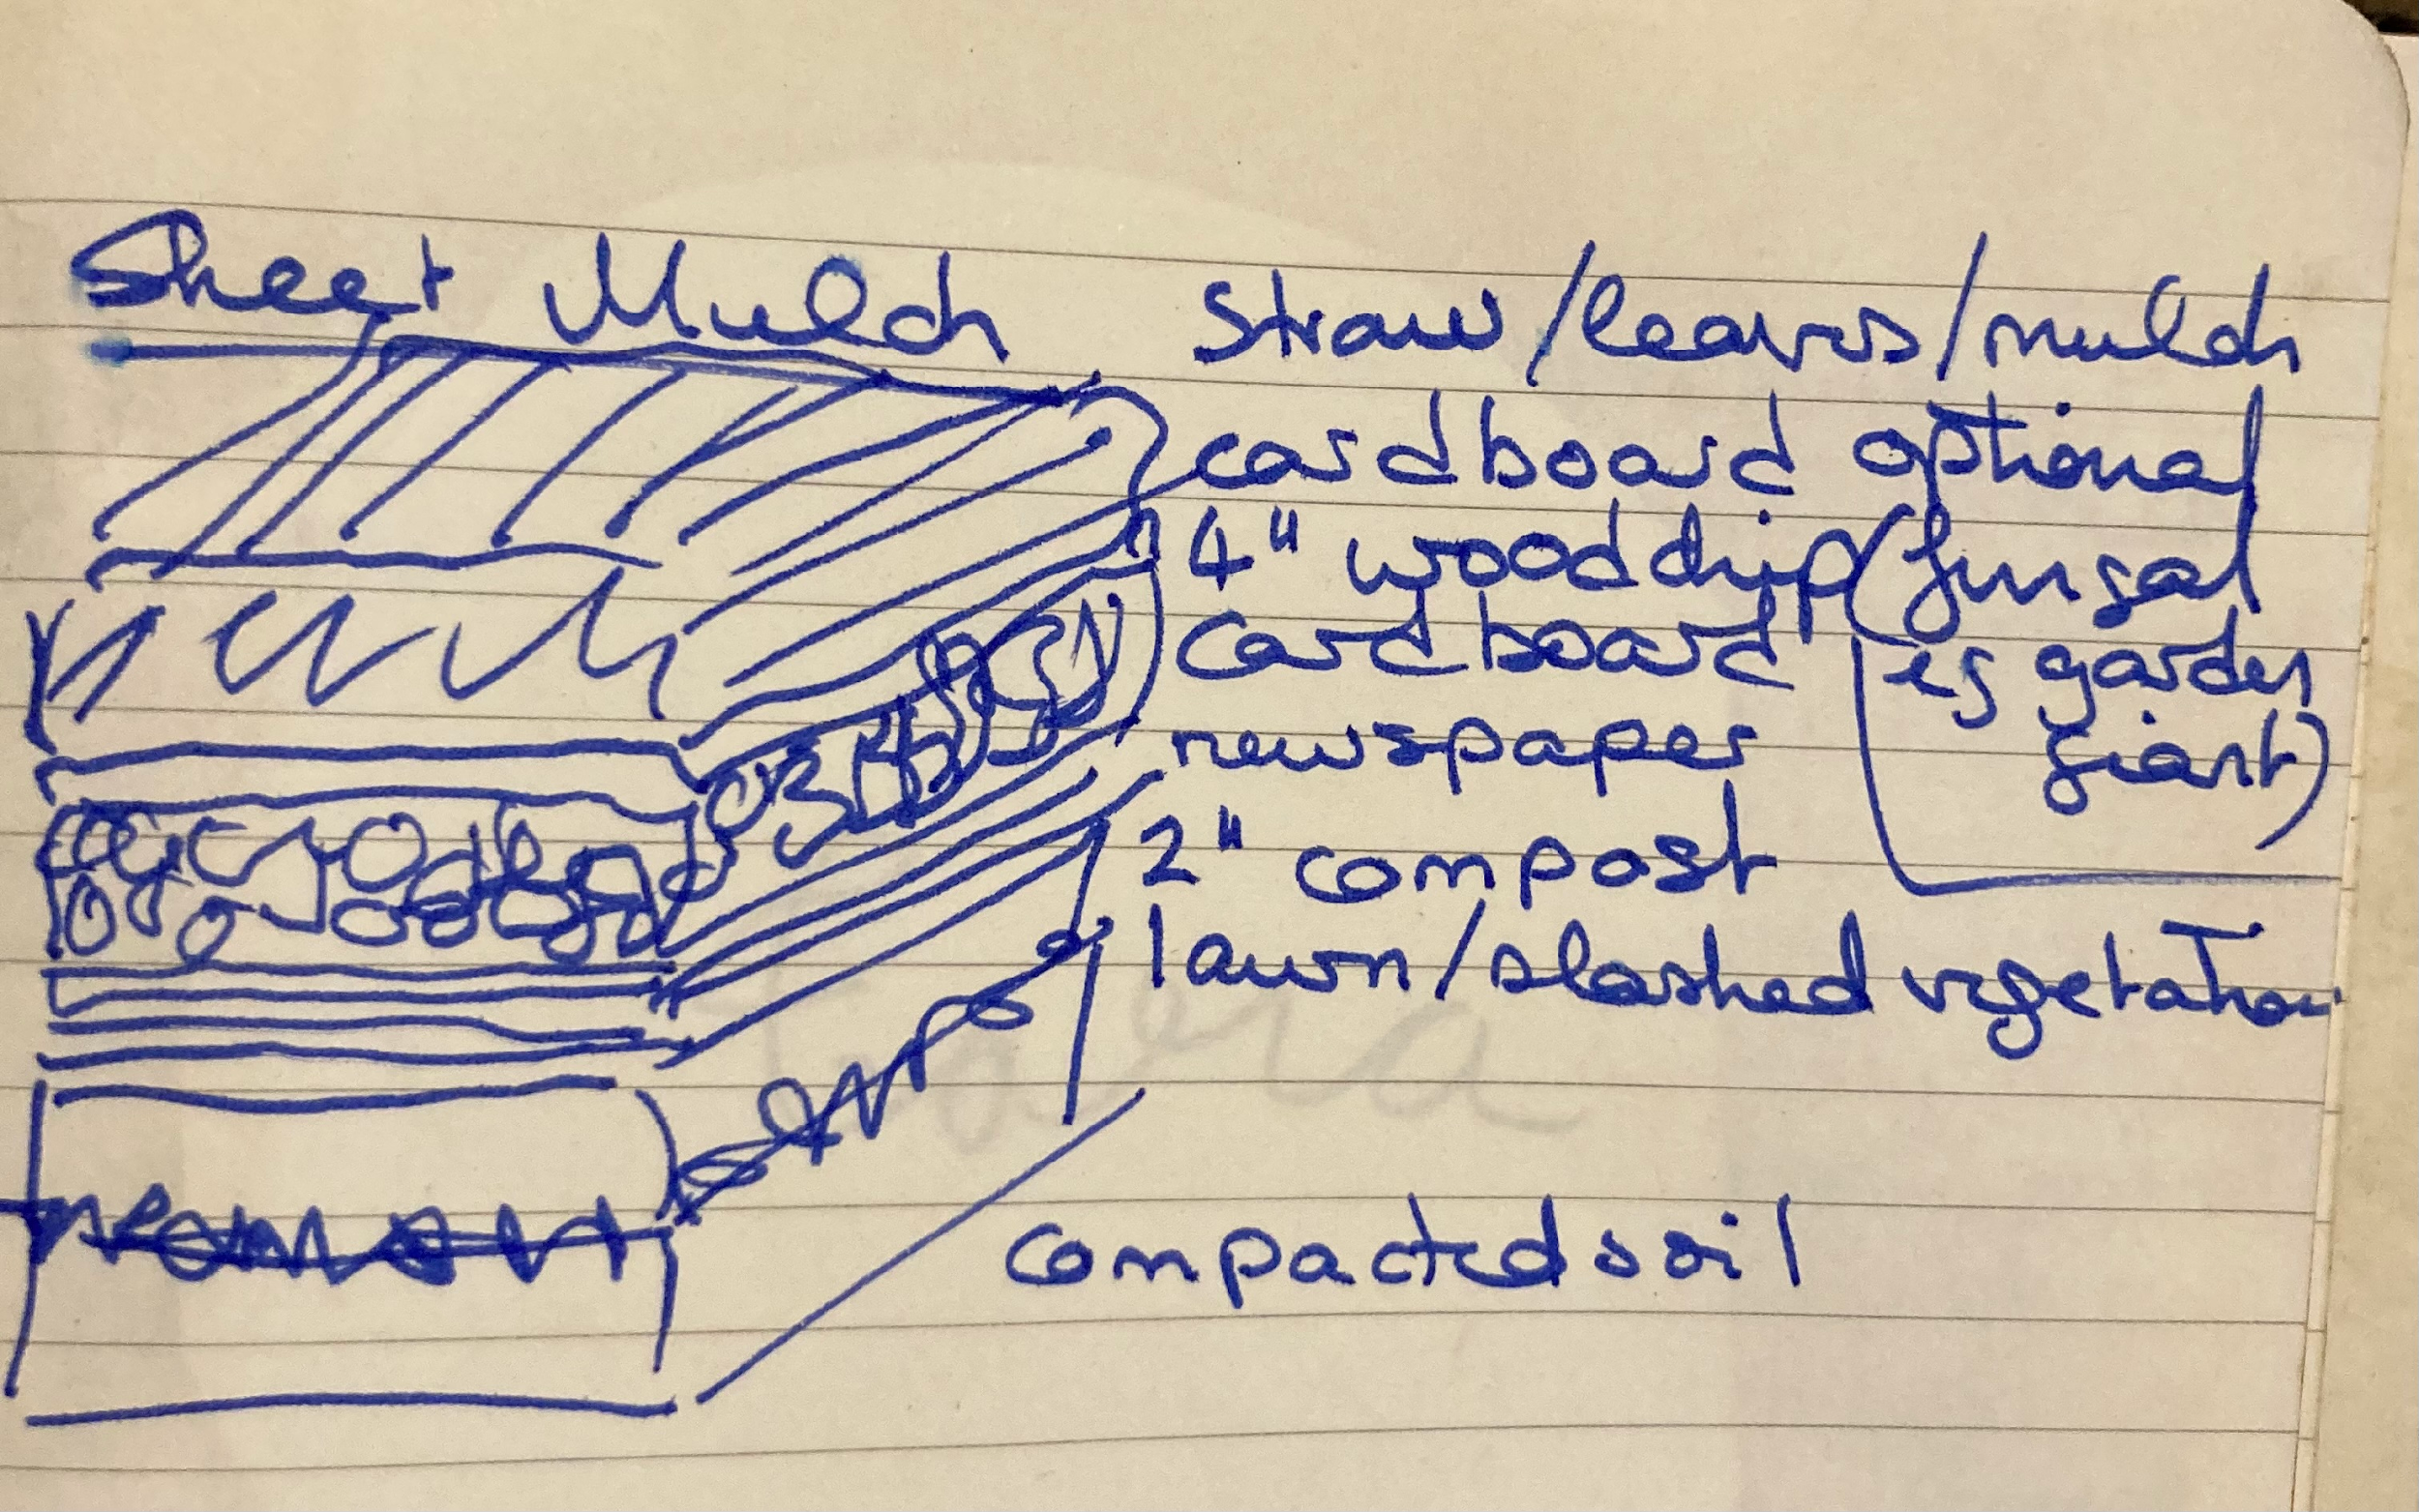
2014 During the renovations the ground became severely compacted with mostly natural non-toxic building materials such as stone, sand, lime but also remnants of cement. The very first phase of creating the garden is to return this hardened inhospitable surface into nourishing soil. This was done by purchasing several trailer loads of topsoil from the neighbouring farm where a barn had just been built. This earth was used to cover 2/3 of the area destined for planting and growing marked on the Plan to about 20 cm depth. The soil including the final 1/3 reserved for a forest garden was then covered with sheet mulch: layers of card board, newspaper, half rotted cow manure and straw to the depth of 30 cm and left to break down for 9 months.
Beds: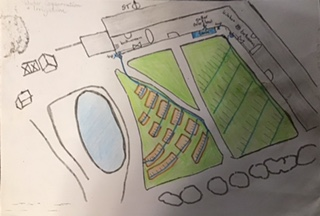
2021 I made swales with raised veg beds on contour with rotten mushroom logs (oak) as support for the raised berm. The intention was to increase fertility and water distribution by letting water and nutrients spread and sink. The bark that fell off I added into the beds with Henri’s one year old cow manure compost, my homemade compost and some molehill soil collected from the fields in spring. The newly created beds were left to rest for a few weeks before planting. I dug a deeper channel at the higher side of each bed to capture the rainfall, improve rainwater infiltration and avoid run-off. The moisture keeps well below the surface in these beds. The hens like pecking at the logs so there are grubs inside. This design creates paths around each bed and makes the most of the available topsoil, taking it off the paths and mounding it up on the beds. It also creates microclimates and diverse growing areas, improves soil ecology and reduces maintenance.
Planting:
Food Forest
Mirabelle, Zwetschge, 2x wild cherry, 2 x desert apples, 1 pear
Mexican orange (choysia), hydrangea, rambling rose, tea (camelia),
Add – philadelphus, sage, rosemary, lemon tree (tried, died repeatedly!)
bronze fennel, Madonna Lilly, daisies, alkanet, vetch, red valerian, Aaron’s rod, sedum, burdock, borage, aquilegia, honesty, comfrey.
Add – cornflower, variegated purple flowering dead nettle, yellow flowering creeper, heuchera
Rhubarb, oregano, feverfew, cranesbill, marjoram, nettle, plantain, yarrow.
Add – sorrel, lupin, red hot poker, creeping fluffy white leaves, geranium macrorrhizum, creeping blueberry, woodruff, Solomon’s seal, Xmas rose
bulbs around trees (daffs, giant snowdrops, oxalis, saffron, wild garlic)
Add – peony, snowdrops, lilly of the valley
honeysuckle (against the house)
Add- everlasting sweet pea, perennial nasturtium, passion fruit (incarnata and banana /mollisima), star jasmine, clematis (Montana)
Perennial bed:
Quince tree, Acacia dealbata mimosa (2nd attempt, died with the cold again)
2 x Nanking cherry (1 died ), blueberry, Lilac, Californian lilac (ceanothus), Mexican orange (choysia), bay tree.
Artichokes, Sedum, French sorrel, lupin, red hot poker, hollyhock (self seeding all along the house walls), heuchera, Feverfew, marjoram, Moroccan mint, strawberries, chives, spring onions, Capucine tubéreuse (picvert), daffodils, tulips
Add: tall climbing beans/peas up the quince tree
Veg bed:
Seedling Ash tree, Fig, tree lupin, wormwood, red sage bush, Bear’s breeches
Add – heuchera
paths are grassed over, Beds are planted with annual/perennial veg
Hops, honeysuckle, climbing rose (against the wood shed)
Add: Tall climbing beans/peas up the Ash tree
Composting:
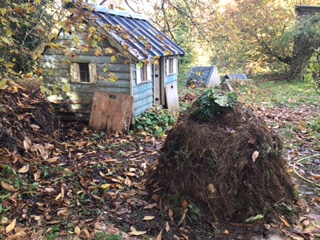
There is a sufficiently large free space in front of the hen sheds for accumulating and mixing the composting materials. This space also offers convenient proximity to spent poultry bedding, garden waste, leaf mould, grass clippings, water etc. and is not far from the horse paddock for bringing over wheelbarrow loads of fresh horse manure. It is also close enough to the backdoor for daily supervision, turning etc. without being an eek factor near the house. Once ready, it is close to where it will be used for potting, mulching etc.
Wildlife Pond, Water Conservation and Irrigation:
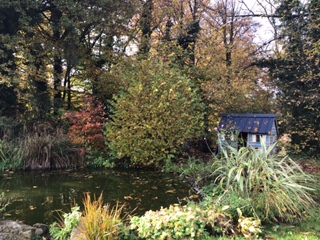
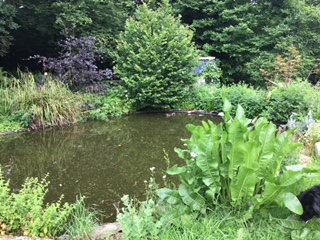
The overflow works well during long wet periods but turns the whole area between pond and chicken housing to mush which is unpleasant to walk through. The ducks puddle in the mud and open a flow channel that allows the water to drain better. In the spring the area recovers relatively quickly which indicates nutrient rich soil despite the erosion. This is also due to it being the feeding area for the poultry with lots of their droppings and left over feed seed that re-germinates. In 2015/16 the pond was planted up with water lilly and other aerating plants. It was covered in pond/duckweed that I had to remove manually.
Indian Runner Ducks were introduced in 2016 to help defeat an invasion of slugs and they also proved effective at removing all the pond weed. Even though the pond plants had been protected by chicken wire cages against two voracious runner ducks, it soon became apparent that no aquatic plant would survive their onslaught so I transferred the remaining plants into a second garden pond away from the Site where the plants are left to thrive. Even though the garden pond has no submerged aquatic plants and the surrounding trees drop leaves, needles and cones into the water each season, the ducks appear to maintain a healthy equilibrium, agitating the water and keeping it clear and fresh helped by a regular in and outflow of rainwater fed from the nearby roof.
Planting around the Pond:
Hazel, Beech, Weeping Willow (to be moved to more suitable location)
Persimmon tree, Miscanthus, NZ Flax, Tansy,watermint, lemon melisse, feverfew, woodruff, Daliah, horseradish.
Rain Water Storage: A visually pleasing low level water tank should be installed where marked on the Plan to capture the run-off from the gutters (which were poorly installed and are difficult to adjust) and prevent the water undermining the stone walls. I have an old galvanised tank of an ideal size and shape so as not to impede the views onto the garden from the kitchen window, but it leaks through a few holes and will need to be repaired before it can be reused for this purpose. One of the many granite troughs found all over the farm would have served well but is now near impossible to put in the right place without a tractor destroying the garden in the process.
Grey Water System: Altering the existing plumbing in both bathrooms marked on the Plan with a two way valve and alternative down pipes that allow bathwater to be diverted at will to feed the irrigation system (to be installed) as described below). For the South facing bathroom there exists already a hole in the stone wall through which a separate downpipe can be added. For the west -facing bathroom the new downpipe will need to be added next to the existing one which is effectively hidden behind a big creeper (honeysuckle.
Garden Irrigation System: The veg beds are currently watered by hosepipe as needed but would benefit from an irrigation system that can be turned on from a tap, ideally feeding from gravity fed stored greywater or pumped source water. Once the plumbing is in place for the greywater systems, the following irrigation system could be added with relative ease.
13 mm LDPE irrigation supply pipe, uv resistant
4 mm micro supply pipe, placed at the higher end of each of the beds, allowing water to trickle down vertical to contour.
Direct droppers connected to supply pipe or Micro T connectors to branch off to plants.